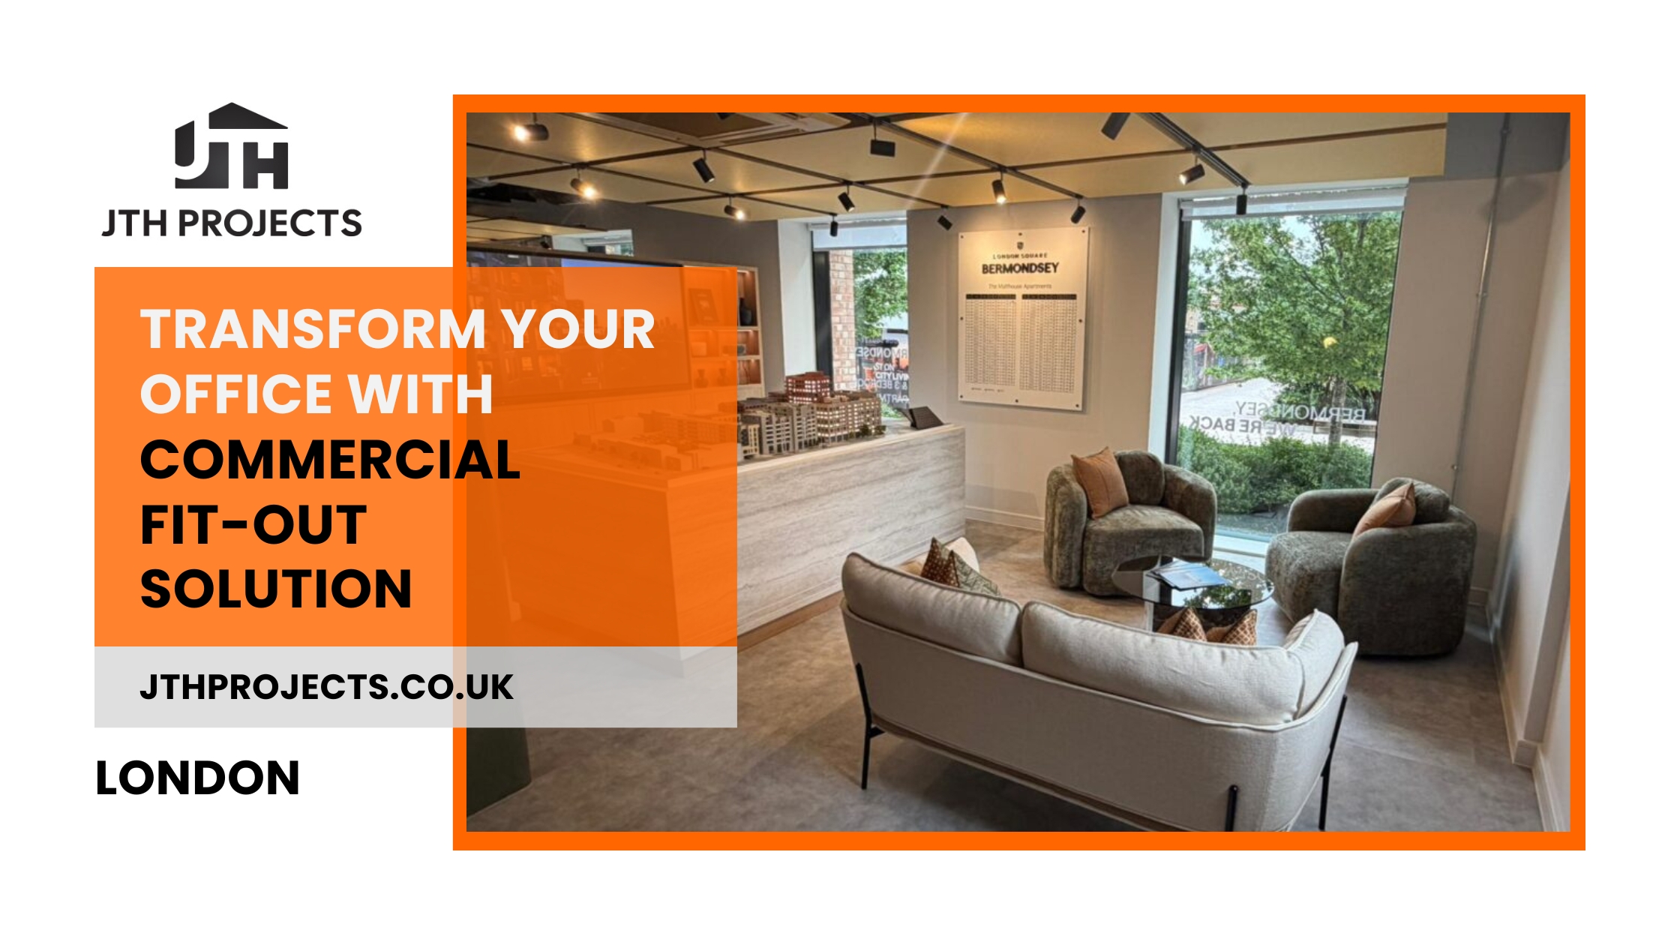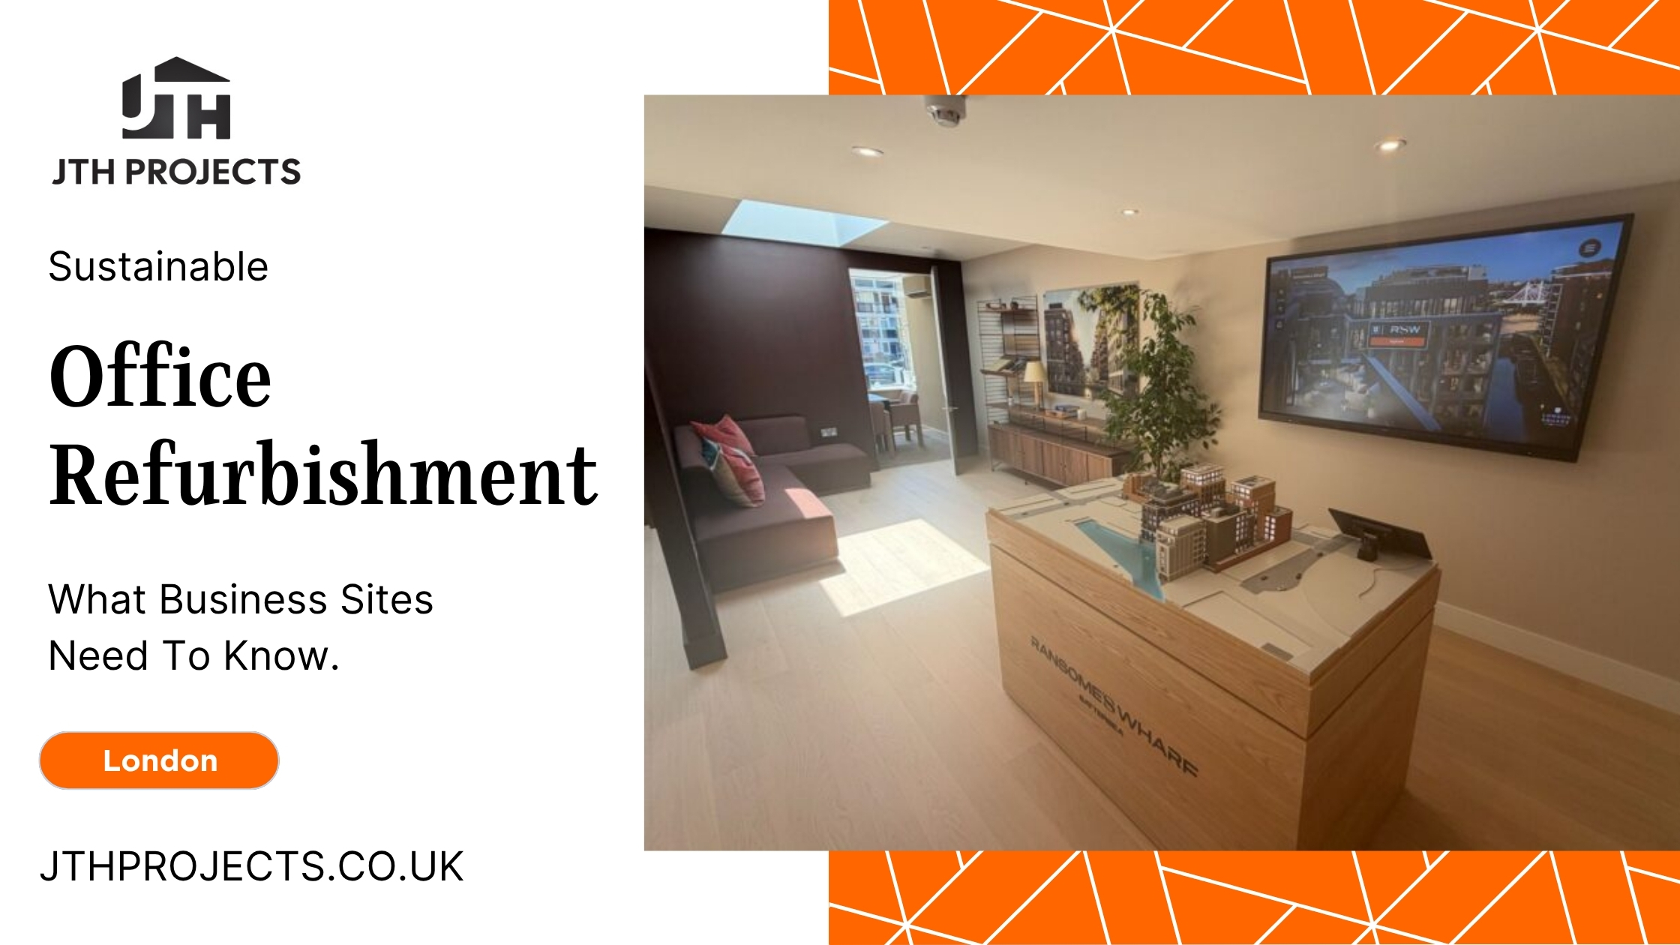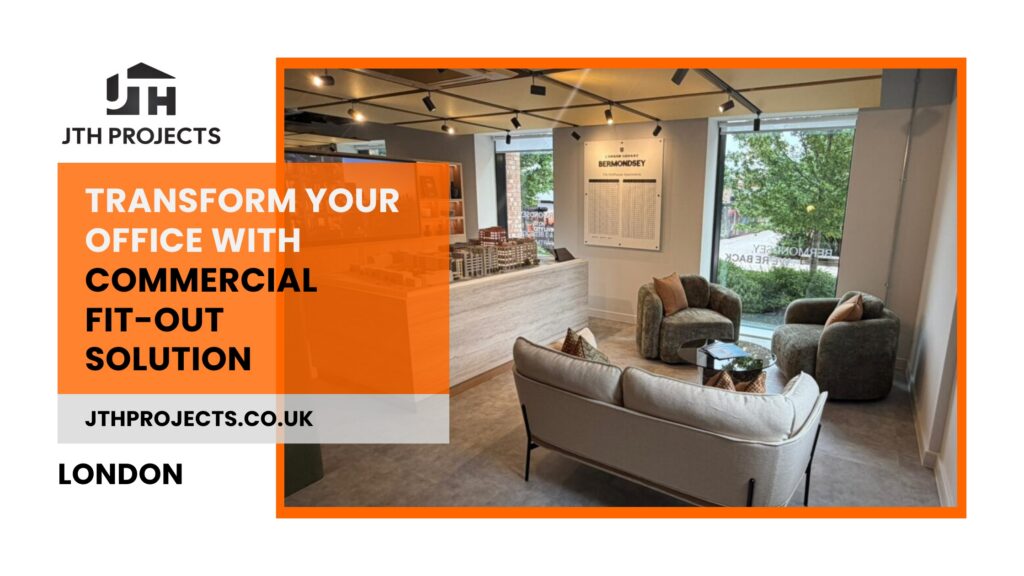
Rethinking your workspace can feel like a daunting proposition, particularly when productivity, brand image, and day-to-day operations all hang in the balance. A well-executed commercial fit-out in London removes that uncertainty, transforming underperforming or outdated premises into environments where teams genuinely thrive.
Whether you are relocating to a new site, refurbishing an existing floor, or building a purpose-designed workspace from the ground up, the right commercial office fit-out is one of the most effective investments a London business can make.
What Is a Commercial Fit-Out?
A commercial fit-out is the process of making an interior space fit for purpose, functional and safe. In the office context, this ranges from structural partitioning and raised access flooring through to bespoke joinery, acoustic panelling, integrated AV systems and compliant electrical installations.
London fit-out projects typically fall into two categories:
Cat A fit-out — delivers a blank, landlord-standard interior with ceilings, lighting, HVAC, and raised floors, ready for a tenant to occupy and customise.
Cat B fit-out — takes that shell and transforms it into a branded, fully operational workspace, complete with meeting rooms, breakout areas, open-plan zones, and client-facing reception spaces.
Most businesses commissioning a commercial fit-out in London are working within a Cat B scope, either from a Cat A base or a tired existing interior.
The Link Between Workspace Design and Productivity
Decades of workplace research confirm what most employees already sense: the physical environment has a direct and measurable impact on output, wellbeing, and retention. Poor acoustics fragment concentration. Inadequate lighting strains the eyes and increases absenteeism. Rigid, uniform layouts suppress the collaboration modern workflows depend upon.
A thoughtfully planned London office fit-out addresses each of these pressure points in a deliberate, coordinated way.
Key Elements of a Productivity-Focused Office Fit-Out
1. Space Planning and Zoning
Effective commercial office fit-outs begin long before a single partition goes up. Strategic space planning considers the actual rhythms of your business, including how teams move, collaborate, and where they need quiet, then translates these requirements into a layout that supports rather than obstructs.
Zones will generally comprise areas for concentrated work, formal meeting rooms, informal breakout spaces and client reception points, and striking the right balance from the outset will avoid costly reconfigurations later on.
2. Acoustic Design
Open-plan offices remain popular for good reason. They encourage transparency and team cohesion. But without deliberate acoustic treatment, they become sources of persistent distraction. Quality commercial fit-out contractors in London specify acoustic ceiling tiles, sound-absorbing wall panels, and soft furnishings as standard elements of the design package, not afterthoughts.
3. Lighting
Natural light still rules for workplace wellbeing. Where windows are sparse, a well-designed office fit-out uses layered artificial lighting – ambient, task and accent lighting – to suit the activities in each zone. Circadian rhythm lighting systems, increasingly common in premium London fit-outs, adjust colour temperature across the working day to reduce fatigue.
4. Technology Infrastructure
A productive modern office is only as effective as its underlying infrastructure. Structured cabling, high-capacity data points, integrated AV and conferencing systems, and reliable wireless coverage must be designed into a commercial fit-out from the initial brief rather than retrofitted at completion. This demands close coordination between the fit-out contractor and specialist M&E engineers throughout the project lifecycle.
5. Breakout and Wellbeing Spaces
The most productive workplaces in London are not those that maximise desk density. They are those that give employees sanctioned, comfortable spaces to decompress, think, and reconnect. Breakout areas, kitchen and café zones, and informal collaboration spaces are now considered core rather than supplementary features of a high-performing commercial office fit-out.
6. Sustainable and Compliant Materials
London’s businesses are under increasing pressure from occupiers, investors and regulators to prove their ESG credibility. Specifying low VOC finishes, responsibly sourced materials and energy-efficient fixtures within your office fit-out is no longer a premium add-on. It is increasingly an expectation. A reputable fit-out contractor will guide you through relevant building regulations and sustainability certification pathways as a matter of course.
Working with a Commercial Fit-Out Contractor in London
The London commercial property market demands contractors who are as familiar with the city’s planning constraints and landlord approval processes as they are with design and build delivery. Rely on a team with a proven track record across a wide range of sectors, including professional services, tech, hospitality, and retail, with demonstrable experience and client references to support it.
The best commercial fit-out companies in London will offer a fully managed, end-to-end service, from concept design and space planning, through to project management, fit-out delivery, snagging and aftercare. This comprehensive, single-point-of-responsibility model removes the coordination burden from your team and keeps the project on programme and on budget.
Ready to transform your workspace? Talk to the JTH Projects team today for a no-obligation consultation.
Frequently Asked Questions
-
How long does a commercial fit-out in London take?
Timescales depend on project size and complexity. A standard Cat B office fit-out can typically take between six and twelve weeks from design sign-off to handover, with larger or more complex schemes requiring a longer programme.
-
What is the difference between a Cat A and Cat B fit-out?
Cat A is a functional, unfinished interior with the mechanical, electrical and HVAC systems in place. Cat B takes that shell and builds out a fully branded, operational workspace to suit your business, including partitioned rooms, bespoke joinery, integrated technology and branded reception areas.
-
How much does a commercial office fit-out in London cost?
Cat B fit-out costs in London vary according to the size, location, specification, building condition, and complexity of the project. A reliable contractor will provide a transparent, itemised quotation following an initial site survey.
-
Do I need landlord approval for an office fit-out?
In general, yes. Commercial leases usually stipulate that you need to get the landlord’s consent in writing before making any changes. An experienced fit-out contractor will take care of the licence to alter process for you, including design drawings, method statements and insurance documentation.
-
How do I choose the right commercial fit-out company in London?
Look for demonstrable sector experience, a portfolio of comparable London projects, transparent pricing, and robust aftercare provision. Independently verifiable client references remain a reliable basis for a final decision.
Let Us Build Your Ideal Commercial Fit-Out
A productive office is designed, specified, and delivered with intent. If your current premises are holding your team back, JTH Projects can help you build a workspace that works.
Get in touch with JTH Projects and take the first step towards a fit-out that delivers.