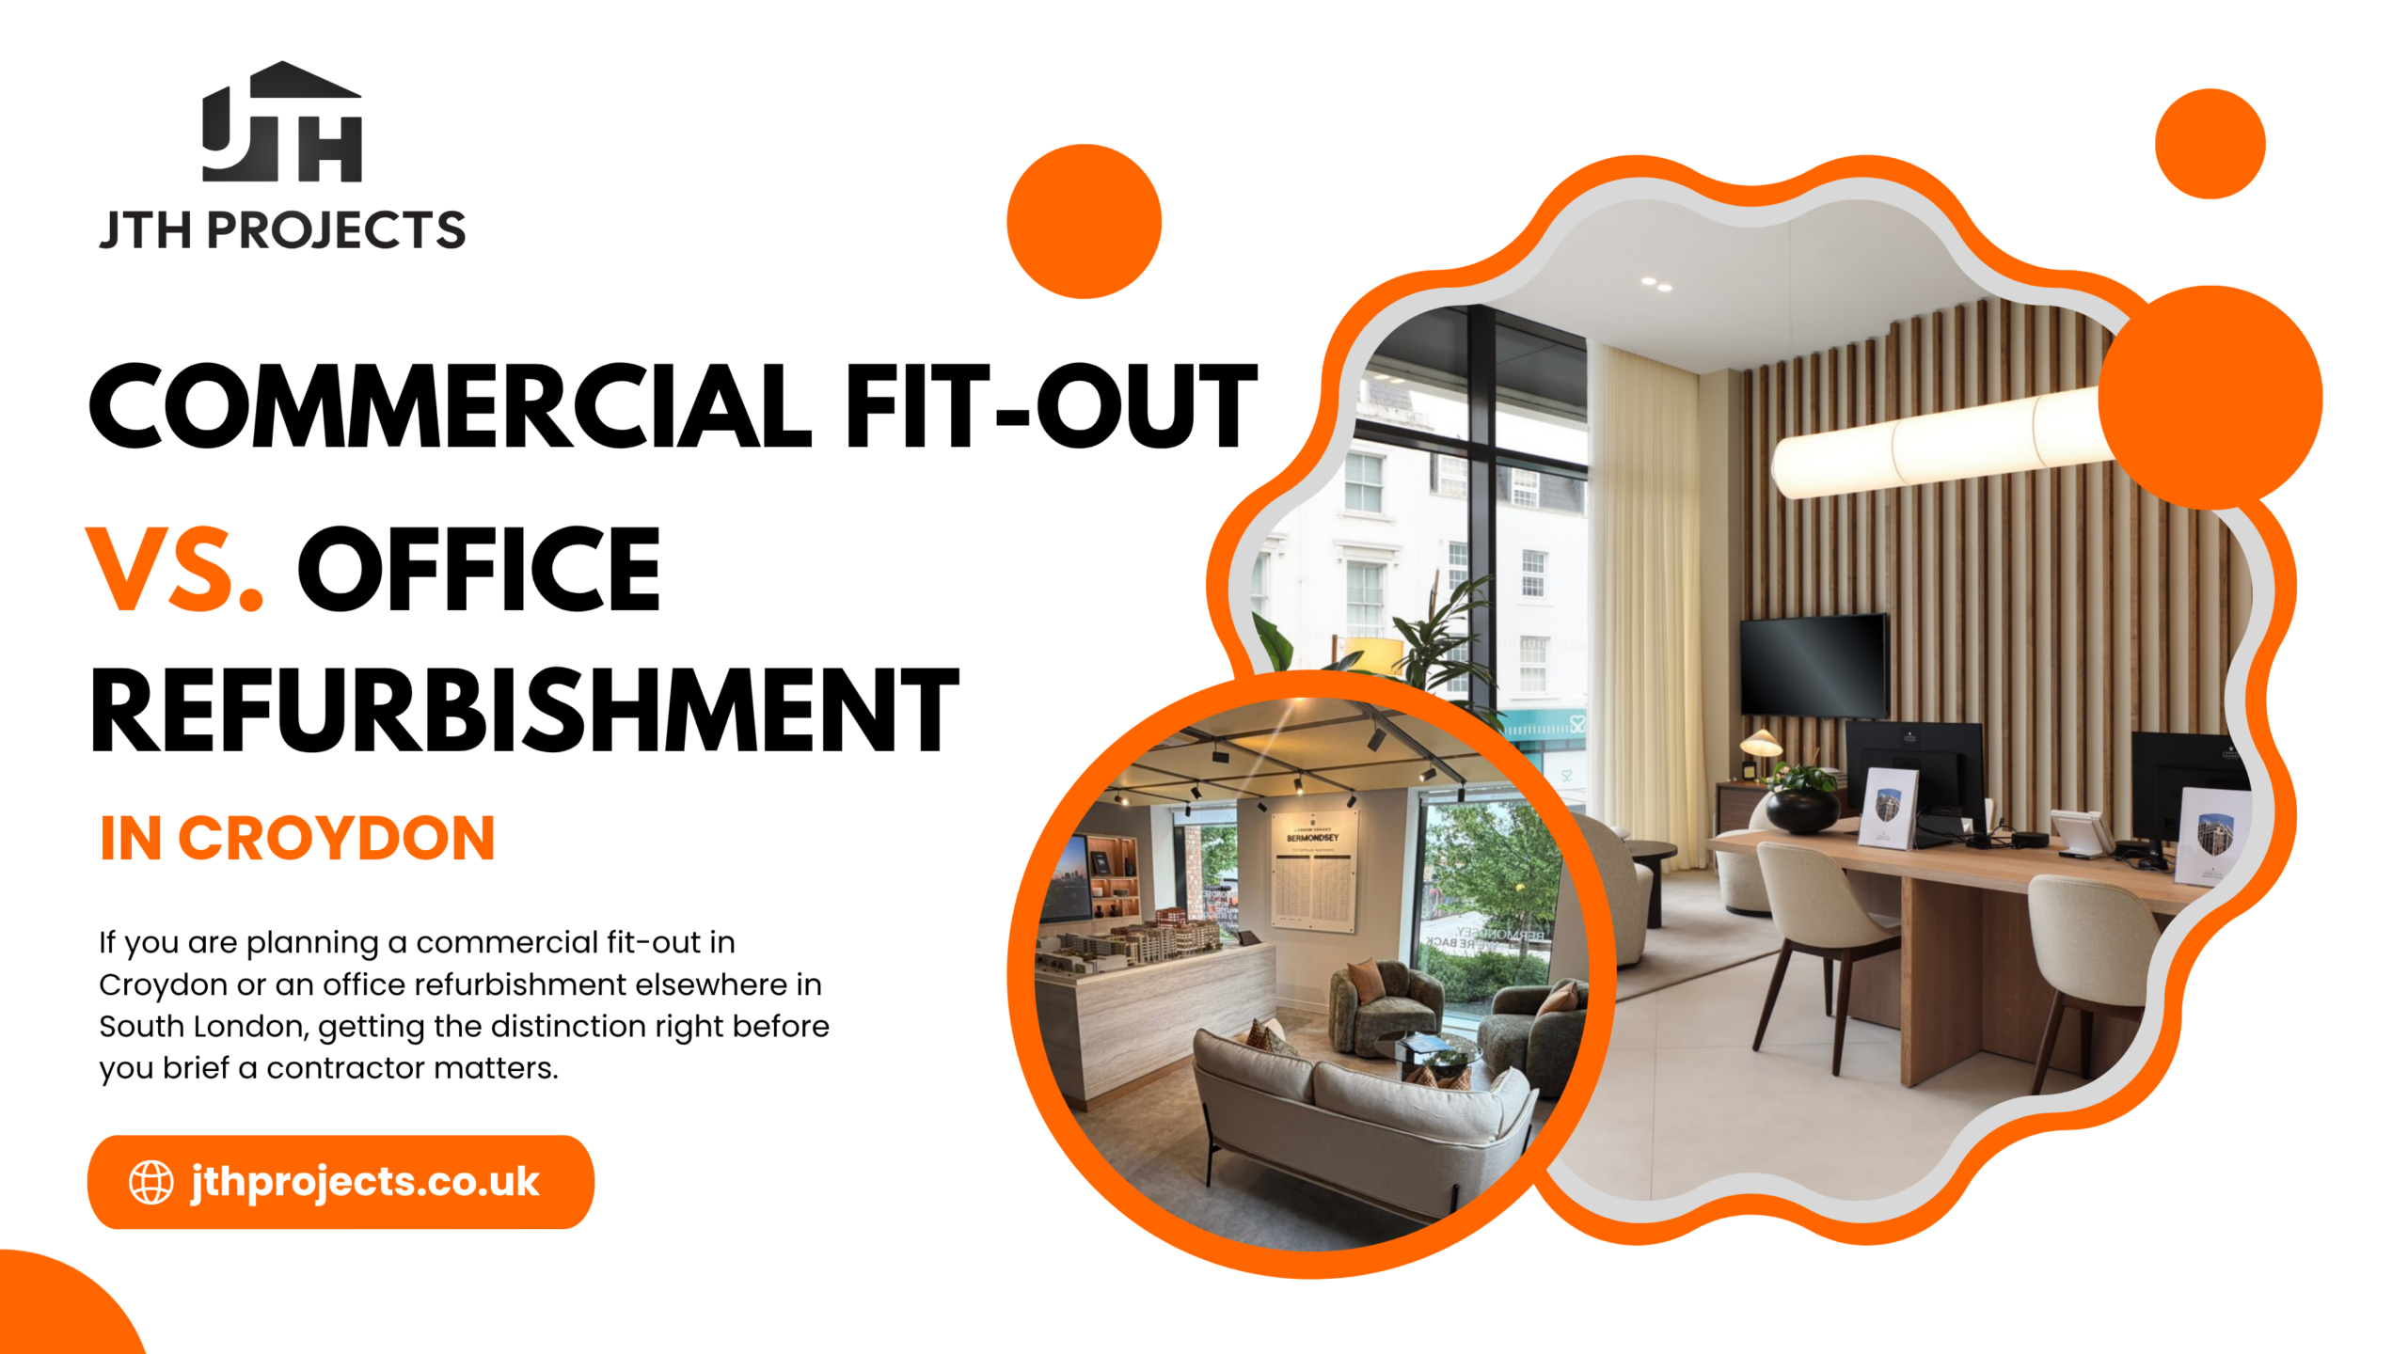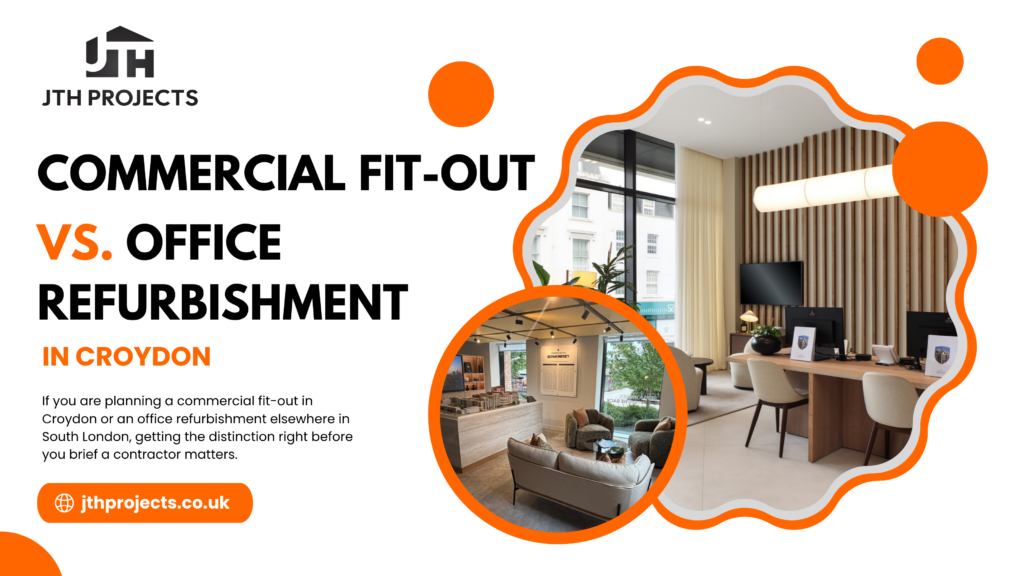
When businesses start planning a workspace project, one of the first points of confusion is terminology. The terms ‘commercial fit-out’ and ‘office refurbishment’ are often used interchangeably, but they refer to two quite different scopes of work. If you are planning a commercial fit-out in Croydon or an office refurbishment elsewhere in South London, getting the distinction right before you brief a contractor matters. It affects your budget, your programme and whether the project you commission actually delivers what your space requires.
They Start From Different Points
The simplest way to distinguish between the two is to consider the condition of the space before work begins.
A commercial fit-out starts from a shell — either a newly constructed building or a vacant unit stripped back to its structural shell and core. There are no finished walls, no suspended ceilings, and no mechanical or electrical systems beyond the basic requirements. The contractor builds the entire interior from that point: partitions, ceilings, M&E installations, joinery, flooring, decoration and all finishing trades through to final handover.
An office refurbishment starts from a different position entirely. The space already functions — the ceilings, walls, services and finishes are in place — but they are dated, worn, or no longer appropriate for how the business operates. A refurbishment improves and updates what exists rather than replacing it wholesale.
The practical difference is considerable. A fit-out is a larger, more involved programme. A refurbishment can frequently be phased, allowing part of the space to remain operational while works are carried out elsewhere.
The Scope Looks Different Too
In a commercial fit-out in Croydon or elsewhere across London, the scope typically covers:
- Full shell and core build-out
- First fix and second fix mechanical and electrical works
- Partitioning, suspended ceiling installation and raised flooring
- Bespoke joinery, glazing packages and feature lighting
- Decoration and specialist finishes
- Testing, commissioning and client handover
A refurbishment project tends to focus on a narrower set of interventions: refreshing the interior finishes, reconfiguring the layout, upgrading the M&E to current standards, or improving acoustic performance and natural light. The structural and services infrastructure is largely retained and built upon rather than replaced in full.
Neither scope is lesser than the other — they are simply different responses to different problems. The mistake is commissioning a refurbishment when what the space genuinely needs is a full fit-out, or the reverse: over-specifying a complete build-out when targeted improvements would achieve the same result at significantly lower cost.
The Practical Checklist for Deciding Between a Fit-Out and a Refurbishment
A few practical questions help clarify the right approach:
What condition is the space in?
If you are taking on a new shell and core unit — common across Croydon’s growing commercial and mixed-use developments — a Commercial Fit-Out may be the most suitable option. If the space is already fitted but under-performing, a refurbishment is worth exploring.
How long do you plan to occupy it?
A full commercial fit-out is a longer-term investment. If your occupancy is likely to be short, a targeted refurbishment may be more proportionate.
What is driving the project?
If the issue is purely aesthetic — tired finishes, dated furniture — a light refurbishment may be enough. If the M&E is obsolete, the layout no longer works, or compliance requirements have changed, the scope is likely to be more substantial.
What does your lease allow?
Commercial leases vary considerably in what alterations tenants can make. Understanding the lease obligations before scoping the project avoids costly surprises later.
Working through these questions with an experienced commercial fit-out principal contractor before committing to a brief is time well spent. A contractor who understands both scopes can give you an honest steer on which route is appropriate — and what the realistic programme and cost implications of each look like.
Getting the Brief Right From the Start
The difference between a commercial fit-out and an office refurbishment is not simply a matter of terminology — it shapes the entire project: the programme, the budget, the trades involved and the disruption to your business during works. Commissioning the wrong scope wastes time and money, and in some cases means revisiting the space sooner than necessary.
The right starting point is an honest assessment of what the space actually needs, not what it looks like it needs at first glance. A shell and core unit in one of Croydon’s newer commercial developments has different requirements to a dated office suite that simply needs bringing up to standard. Understanding that distinction — and briefing your contractor accordingly—is what sets a well-managed project apart from one that runs into avoidable problems.
If you are in the early stages of planning a workspace project in Croydon or across South London, JTH Projects can help you work out the right approach before any commitments are made. As a Principal Contractor with experience across commercial fit-out and office refurbishment projects, we provide honest, practical advice from the first conversation through to final handover. Get in touch with our team to discuss your requirements.
FAQs
- Is a commercial fit-out pricier than an office refurbishment?
Generally yes — a fit-out starts from shell and core and involves a greater scope of trades and materials. A refurbishment works with existing infrastructure, which typically reduces cost and programme length.
- Can a refurbishment be carried out while the office remains in use?
In many cases, yes. Refurbishment work can often be phased to keep part of the space operational, which is one of its key practical advantages over a full fit-out.
- What is a Cat A and Cat B fit-out?
Cat A delivers a fitted but blank space — raised floors, ceilings, and basic M&E finishes. Cat B takes it further, adding the occupier-specific fit-out: partitions, joinery, branding and furniture. Many occupiers choose Cat B fit-outs because they allow the workspace to be customised around their specific requirements.
- Do I need planning permission for a commercial fit-out in Croydon?
Internal fit-out works generally fall under permitted development for commercial properties, but changes affecting the exterior, listed buildings or certain use classes may require planning consent. Always confirm with your contractor before work begins.
- How long does a commercial fit-out typically take?
The programme length depends on the size and complexity of the space. A straightforward fit-out for a small to medium commercial unit might take six to twelve weeks. Larger or more complex projects, including developer marketing suites, typically run longer and require detailed programming from the outset.